


Design + Build
Design that moves - creating what inspires

In modern workshops and laboratories, you will work on projects ranging from the aesthetics of product design to the practical challenges of construction planning. Whether you are interested in visual design, digital media or architecture – with us you can put your ideas into practice and break new ground with an interdisciplinary perspective.
Study programs
Bachelor programs of the Faculty of Design + Building:
- General Civil Engineering (Bachelor of Engineering)
- Architecture (Bachelor of Arts)
- Energy-efficient building design (Bachelor of Engineering)
- Interior Design (Bachelor of Arts)
- Integrated Product Design (Bachelor of Arts)
Master’s programs of the Faculty of Design + Building:

Location
The Faculty of Design + Building is located on the Design campus. Lecture halls, seminar rooms,
workshops, laboratories and offices can be found here.
Faculty management
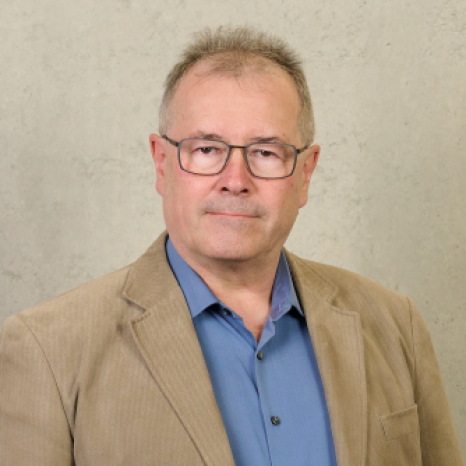
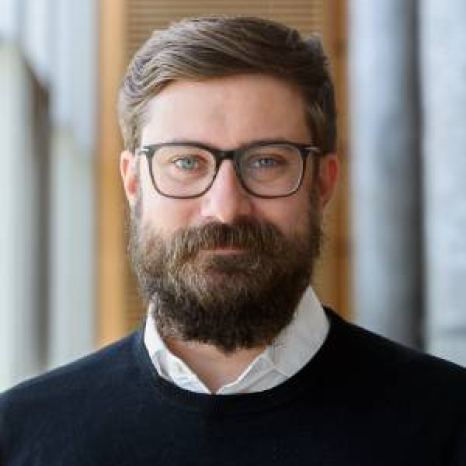
Prof. Philipp Stingl
Vice Dean
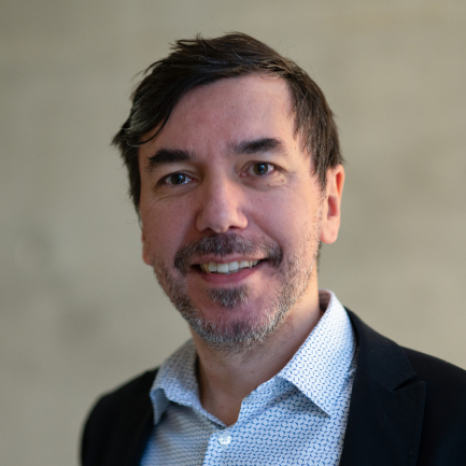
Studiendekane
Further information
Teachers and employees
To the personal overview of the Faculty of Design + Building
Laboratories
- Architecture Workshop (Prof. Markus Schlempp)
- Building Informatics Laboratory (Prof. Dr. Egbert Keßler)
- Building physics laboratory (Prof. Dr. Peter Pfrommer)
- Building materials laboratory (Prof. Dr. Markus Weber)
- Concrete laboratory (Prof. Dr. Markus Weber)
- CAD-Laboratory Architecture (N.N.)
- Specialized information laboratory (N.N.)
- Photo lab (Prof. Anja Ohliger)
- Building Technology Laboratory (Prof. Dr. Michael Schaub)
- Geotechnics laboratory (Prof. Dr. Almut Lottmann-Löer)
- Lighting technology laboratory (Prof. Dr. Michael Schaub)
- Road construction laboratory (Prof. Dr. Timo Bertocchi)
EXHIBITION
What? Exhibitions and Presentations by the Degree Programs in the Faculty of Design + Architecture
When? Thursday, July 23, through Saturday, July 25, 2026, 10:00 a.m. – 10:00 p.m. each day
Where? Campus Design and the Slaughterhouse Site
Design That Moves You: Experience the School of Design + Construction
At Coburg University of Applied Sciences and Arts, design is approached within the context of social responsibility—research-based, practice-oriented, and always with an eye toward the future.
To mark the end of the summer semester, the Faculty of Design + Architecture will showcase the results of its graduation projects and semester projects from Thursday, July 23, through Saturday, July 25, as part of the WERKSCHAU event on the Design Campus and the Schlachthofareal. Visitors will have the opportunity to take a look behind the scenes of creative degree programs, discover new ideas and concepts, and be inspired by the diversity of design. For example, this year’s bachelor’s theses by architecture students explore the future prospects of Coburg’s AQUARIA, and studies on the DEMO housing development on Heimatring will also be on display. The Interior Architecture and Integrated Product Design programs will present, among other things, designs for an “Interactive Goethe Portal,” “Mobile Hospitality,” and “Architecture as Co-Therapist”—in the form of models, 1:1 mock-ups, and virtual experiences.
The WERKSCHAU is aimed at people from the region and beyond: prospective students, curious visitors, representatives from civil society and politics, alumni, and all friends and supporters of the faculty. Our doors are open!
The program is still under development and will be available shortly at www.campus.design
The Design + Construction campus brings together the degree programs in Architecture, Integrated Product Design, Civil Engineering, Interior Architecture, and—newly— Building Preservation and Traditional Craft Techniques. It offers faculty and students a wide range of opportunities for interdisciplinary collaboration and cross-disciplinary project work. This shared space serves as a source of inspiration for new approaches.